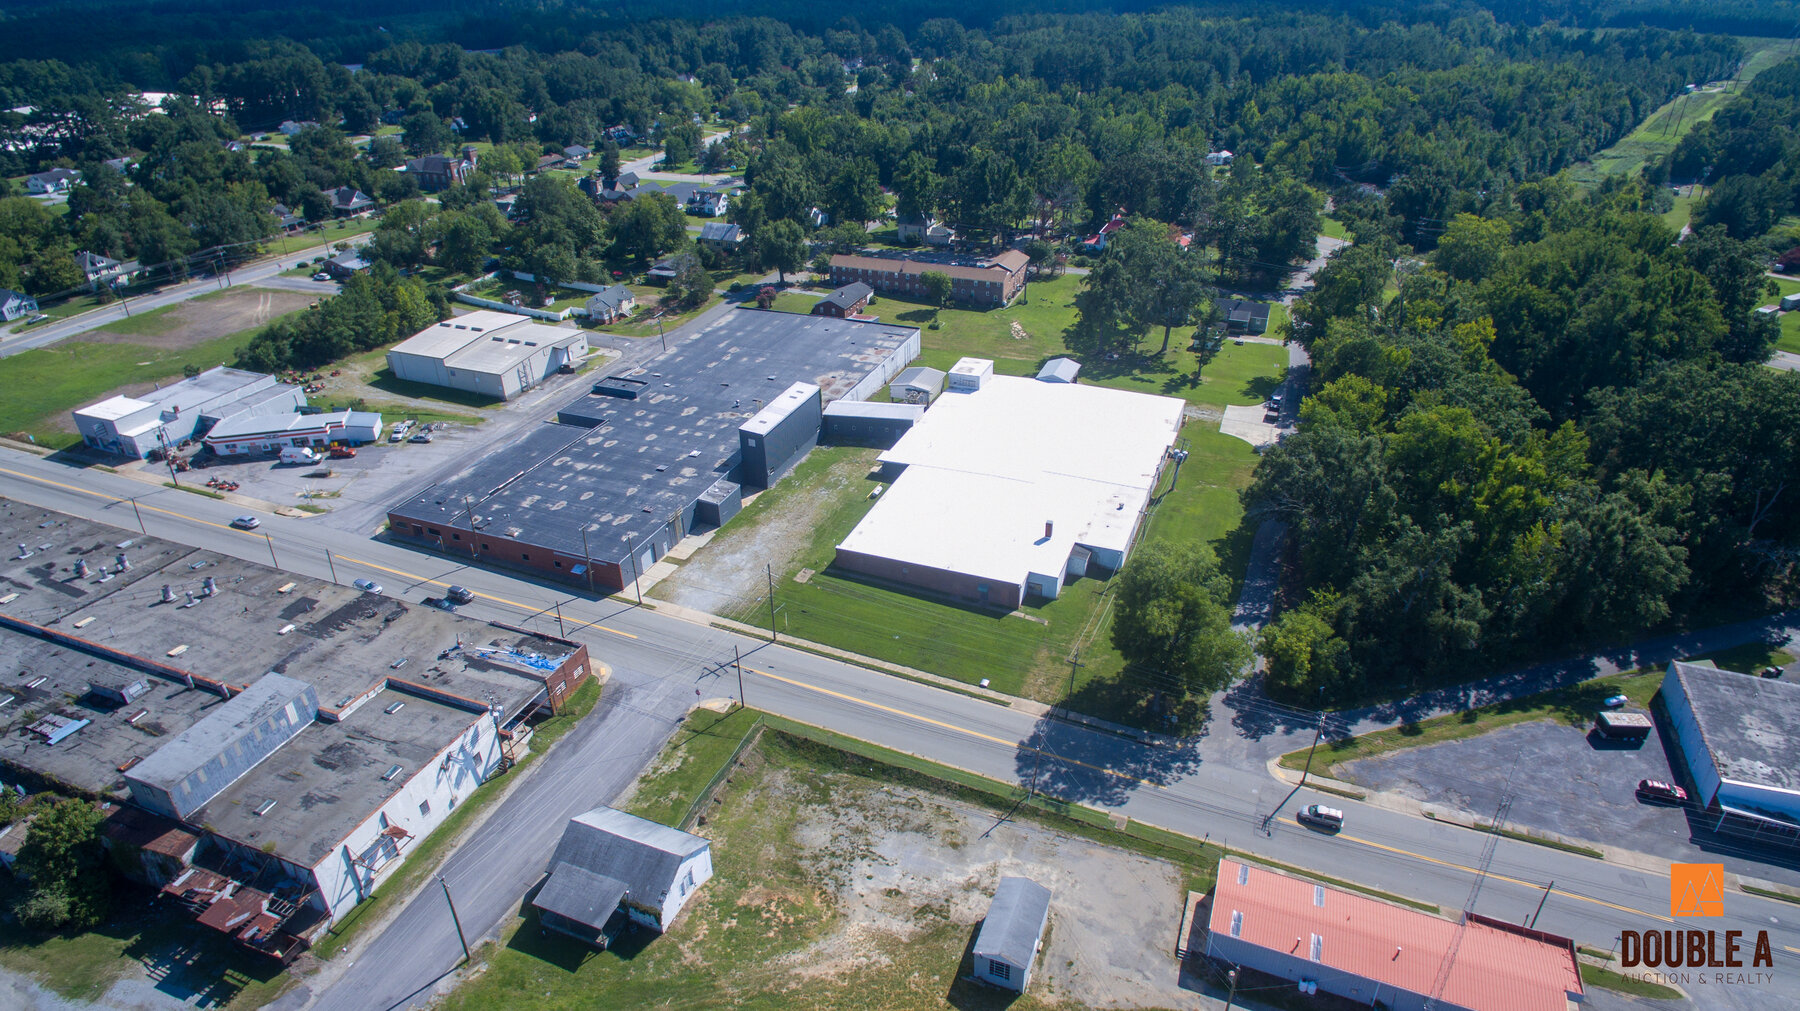
#Parcel 1 • Industrial Building; 205 & 221 Main Street; Kenbridge, VA
Part of Kenbridge, Virginia Commercial Real Estate Auction (live auction by Double A Auction & Realty)
High bid $550,000.00
Status: No sale
This property is the former Lancaster Leaf property. It is comprised of two separate structures joined by a breezeway for a total of around 89,000 square feet of space. There are currently three tenants renting some of the smaller spaces on short-term leases. Two are month-to-month, one has just over one year remaining. The building could be further divided for smaller industrial tenants with interior upfit. Site Summary Site Size: The rectangular site is just over four acres based on the County’s GIS Site. Frontage: There is primary frontage along Main Street and secondary frontage along both Brook and Tidewater Streets. Access: This property has access from all fronting streets. There is a gravel parking area along Main Street with a curb-cut access. There are truck doors facing both Brook and Tidewater Streets with access from both. The site margin along Tidewater Street is all at street-grade and offers parking for both passenger vehicles as well as commercial vehicles. Zoning: The site is zoned M1 Light Industrial District by the Town of Kenbridge. It is denoted in green on this map. Utilities: Electrical service is provided by Dominion Energy; Water and sewer service is from the Town of Kenbridge. Telecommunications service providers include Shentel and CenturyLink. Cellular internet is available from major carriers. Building Summary Year Built: Public records indicate that the smaller structure was constructed in 1946 and the larger structure was built later in 1965. Construction: Most of the structure is masonry. Size: Public records indicate that the older structure is just over 35,000 square feet and the larger structure is just over 54,000 square feet for a total of 89,000 square feet of space under roof. Roof: The buildings have flat membrane roofs with wood support structure. The larger building’s roof was recently replaced at a reported cost of around $300,000. The smaller roof is not new but there are no known leaks. Doors: The structure has multiple at-grade, drive-in roll-up doors as well as two truck-height loading docks. Interior Description: The interior of the building is mostly manufacturing space with up to 16’ or more clear span. Two tenants have leased some smaller spaces for equipment storage and distribution, but most of the space is vacant and ready for occupancy or re-development. The office space is dated but usable with minimal renovation beyond cleaning; however, the electrical service to the offices was disconnected in recent renovations and will require connection.